



Naples8,508 sq ft total · 1st floor shown
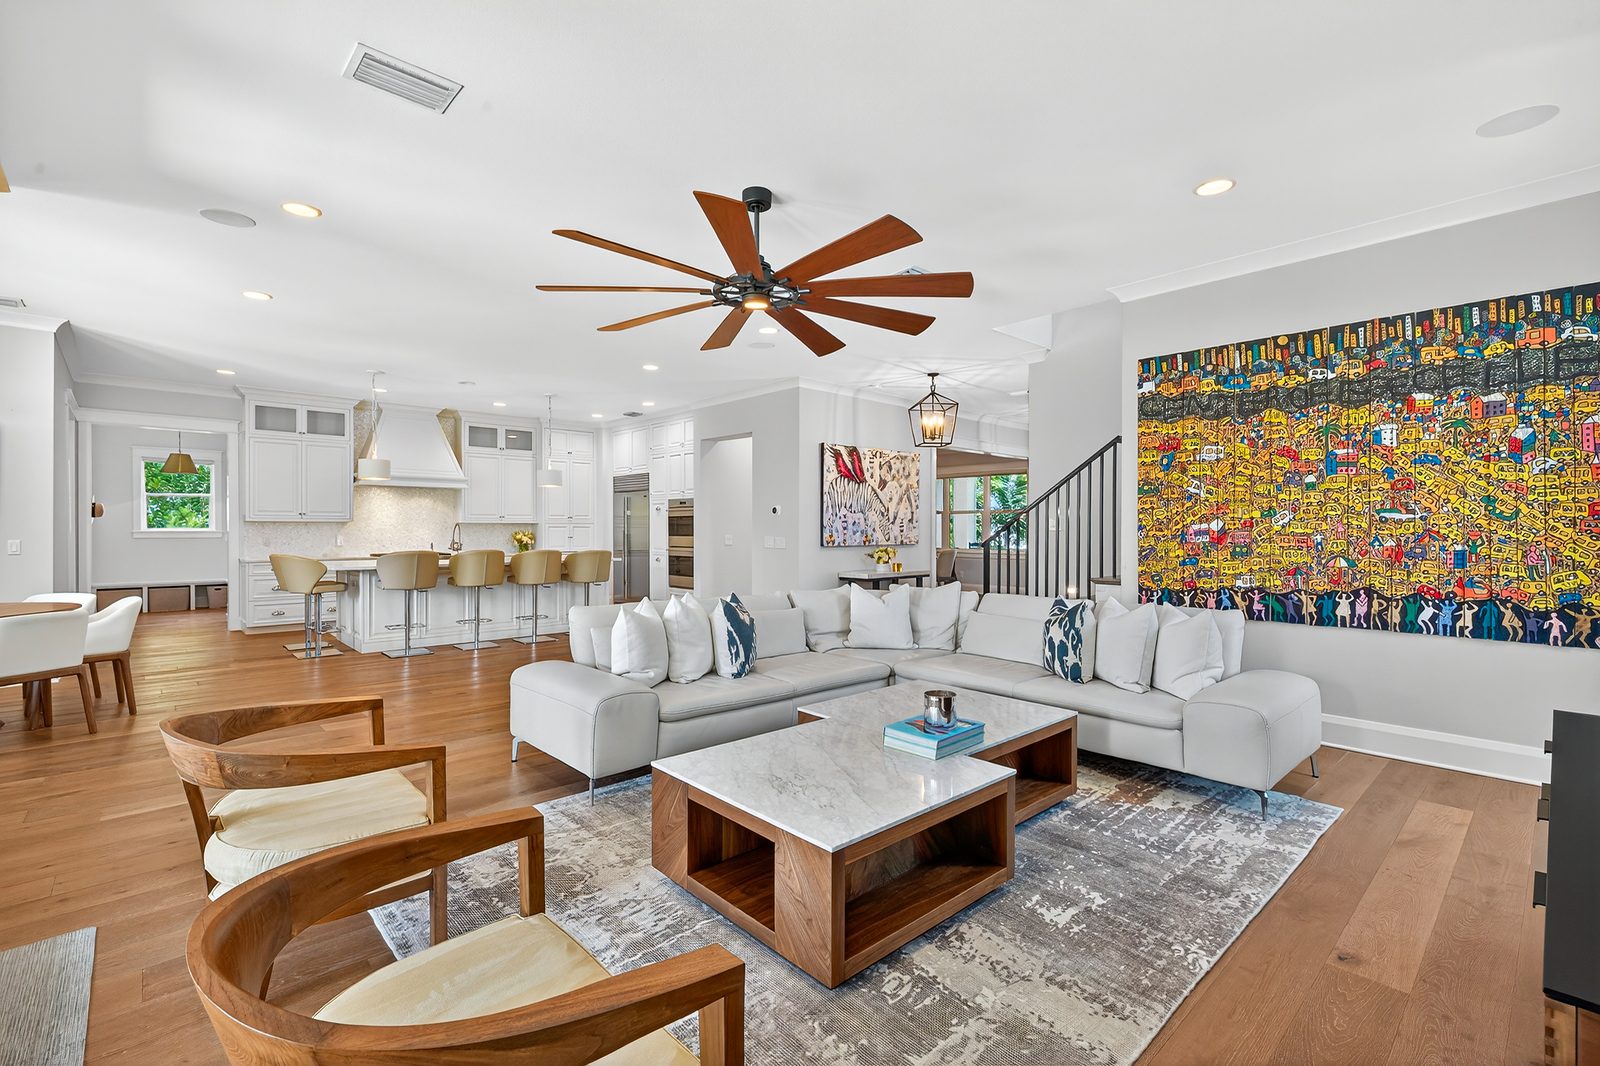
Floor plans
Floor plans that answer how do the rooms connect?
- For any listing where buyers will ask how the rooms connect — and for agents who need the interactive floor plan that comes with a Zillow 3D tour.
- The Zillow interactive plan comes with the 3D tour from $185. Need a standalone drawing? Schematic plans from $99.
No travel fee inside our normal service area. Reschedule with 24 hours’ notice.
Published prices · same as your invoice
Compare all pricing
Southwest Florida and Tampa Bay
(239) 464-7969
What you receive
Two kinds of plan.Pick the one that fits.
The Zillow interactive floor plan is captured with the Zillow 3D tour, using a 360 camera, in the same visit as the photos. It sits on the Zillow listing with approximate room dimensions and the listing photos placed on the plan, so a buyer can see which photo belongs to which room. It is included with the Zillow 3D tour & floorplan, starting at $185, and with the Zillow Showcase Package, starting at $335.
A Schematic Floorplan is a separate marketing drawing, with measurements of the space we scanned, starting at $99. Use it when you want a standalone plan and you are not booking the Zillow tour. It is not an appraisal measurement, and it is not the Zillow interactive plan.
- Zillow floor plan with the Zillow 3D tour & floorplan, $185–$455
- Zillow floor plan in the Zillow Showcase Package, $335–$1,220
- Schematic Floorplan with measurements, $99–$325 by home size
A schematic plan is not an appraisal measurement. If you need square footage you can rely on, ask us about it specifically. To add a standalone schematic plan, book it on the pricing page.
Examples
Real plans from our shoots.Pick a city, then a floor.
Zillow floor plans our photographers captured with the Zillow 3D tour, with room dimensions. Tap a plan to open a larger view.
Drag to explore
Drag to explore
Drag to explore
Drag to explore
Zillow's own note on its floor plans: “Floor plans are for informational purposes only and not for construction or design use. Measurements are approximate, and square footage may include finished and unfinished areas.”
CubiCasa plans and 3D
Delivered plans,and the same plans in 3D.
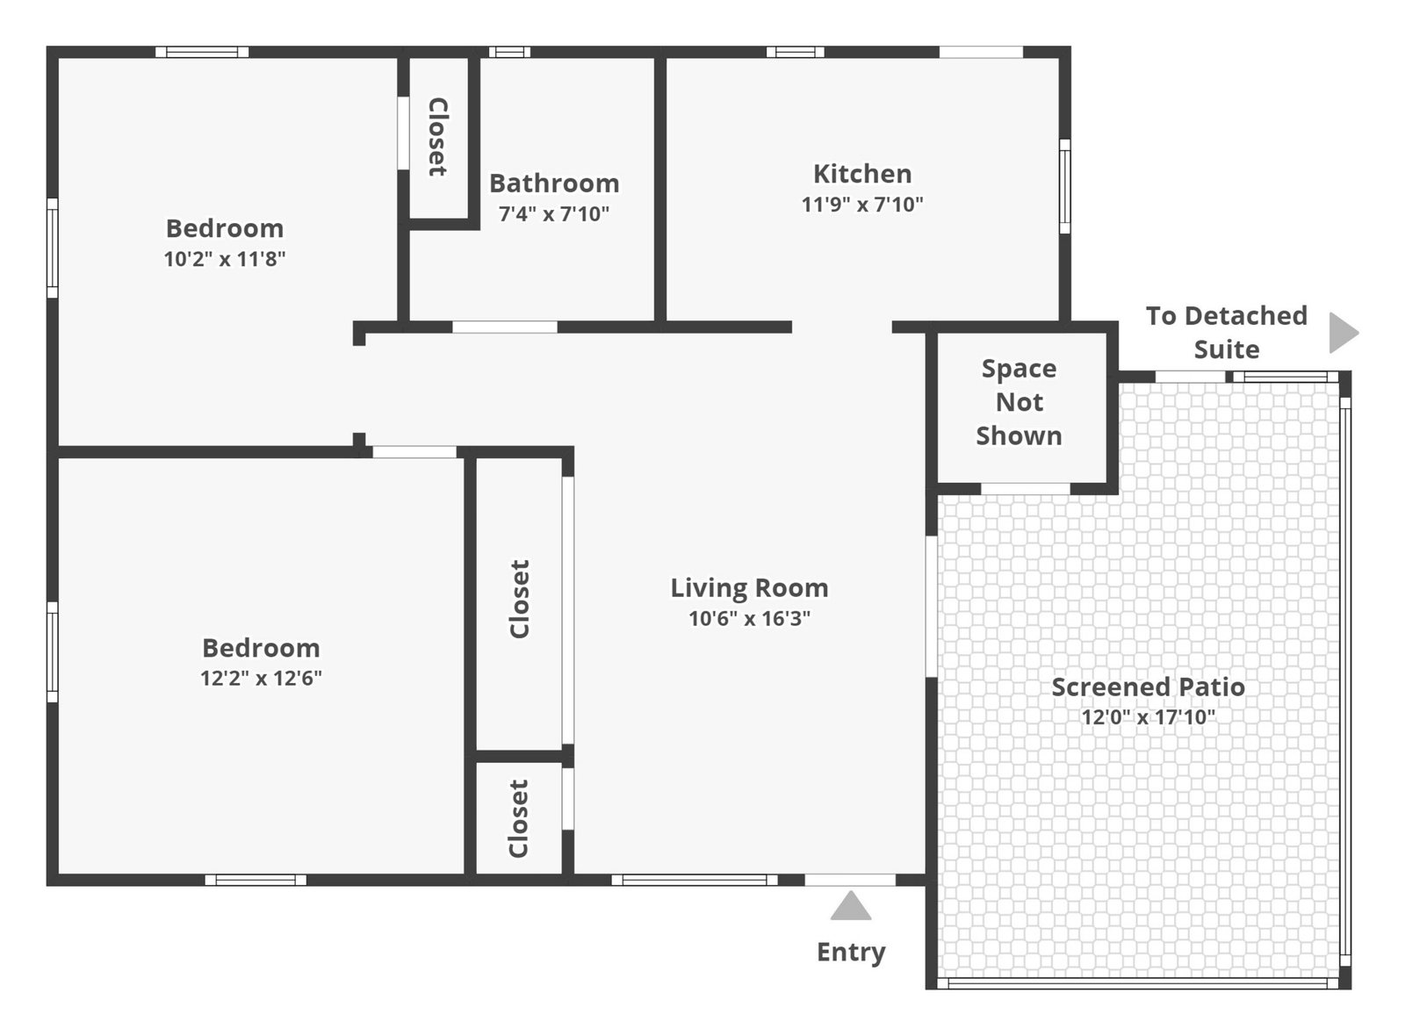
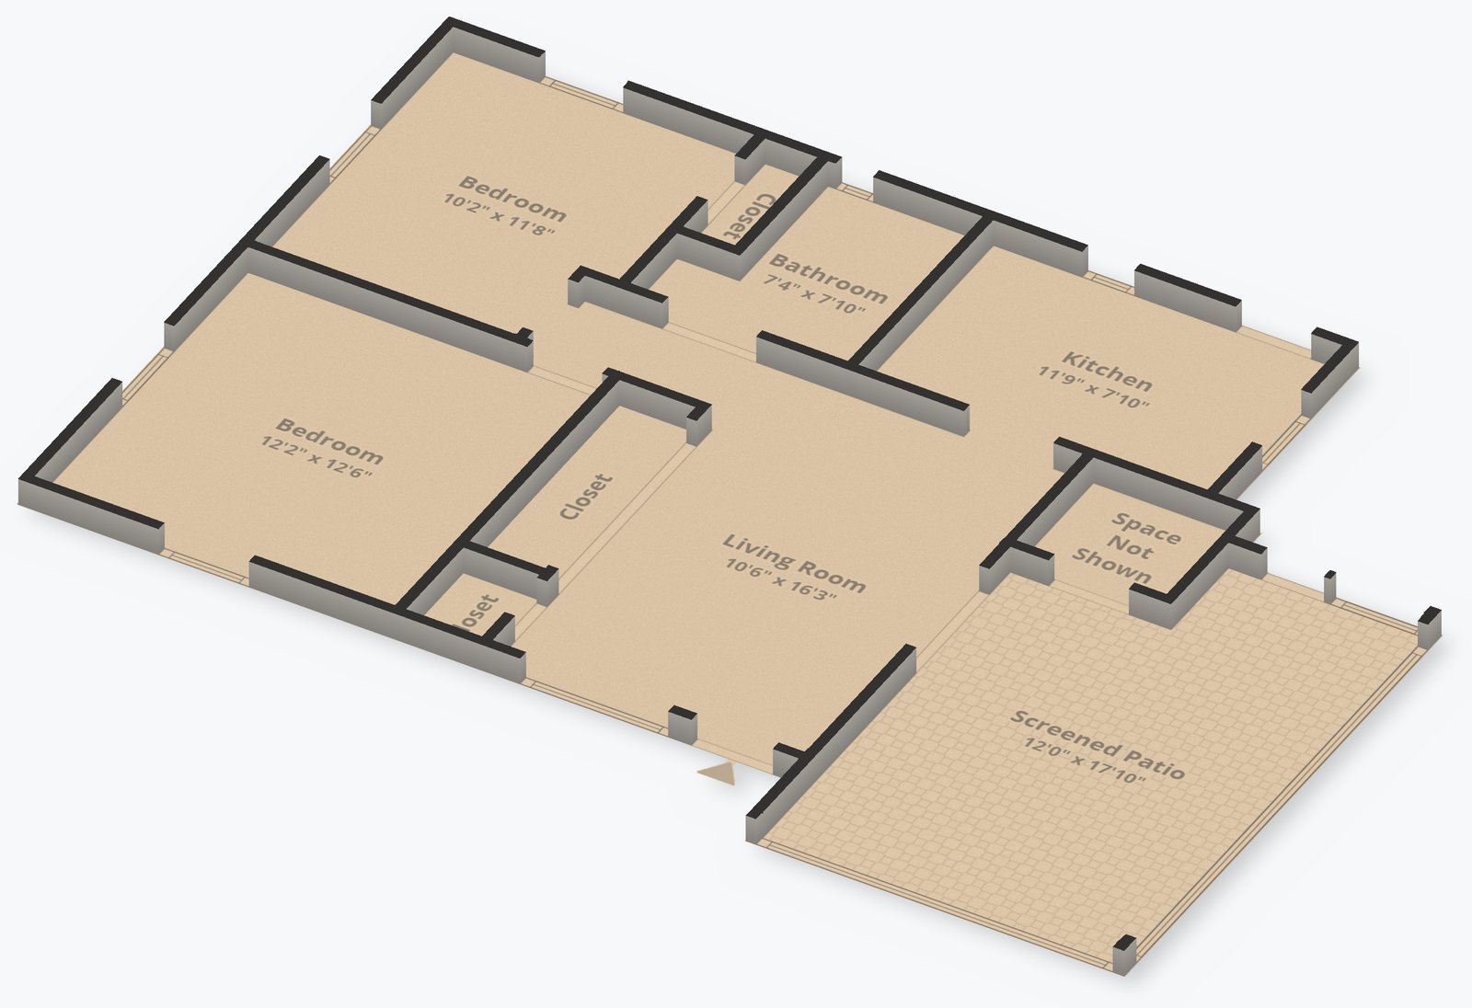
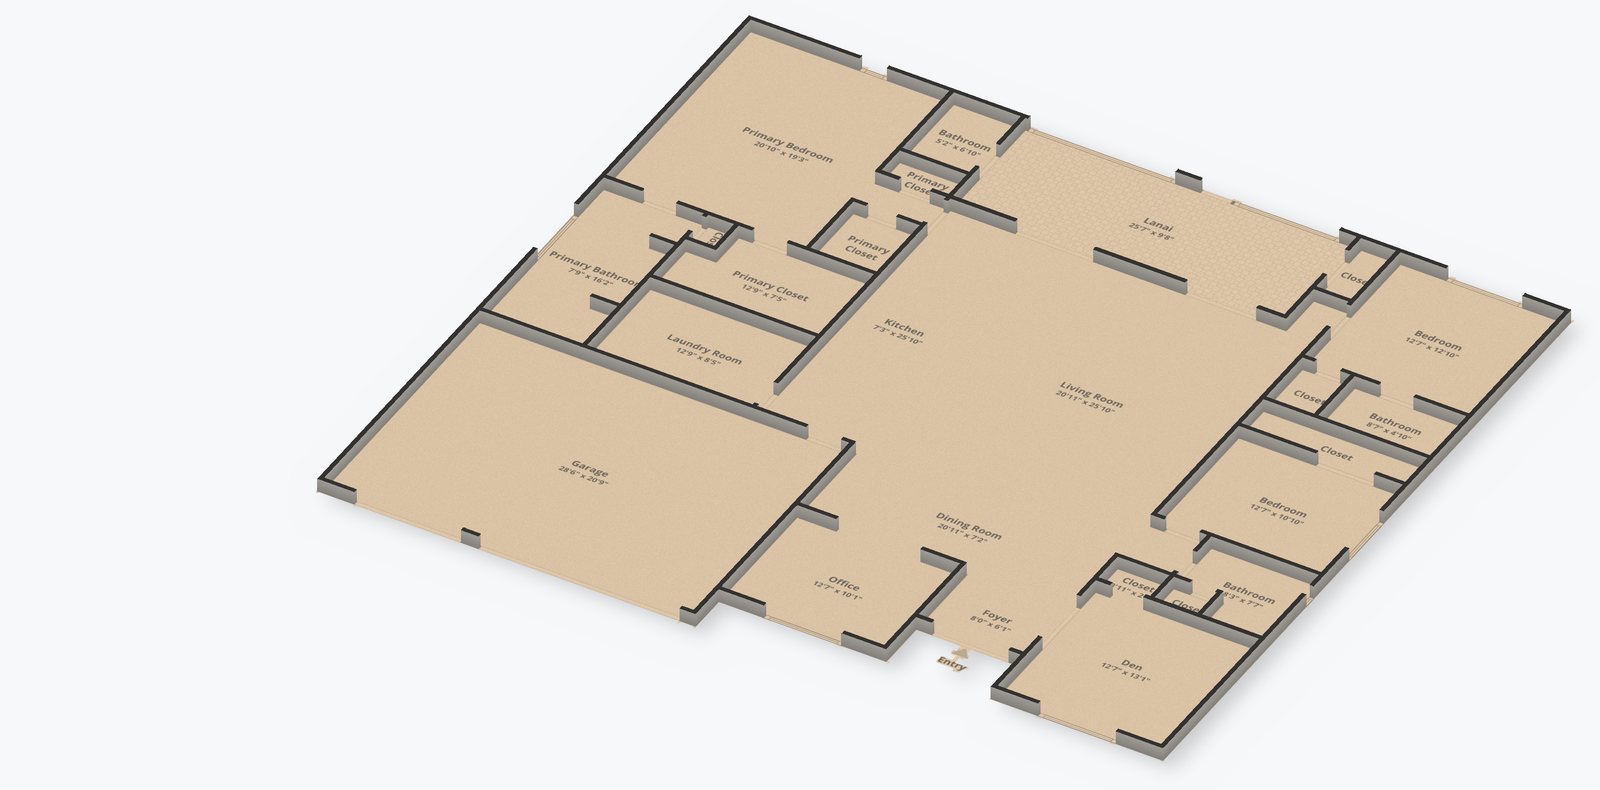
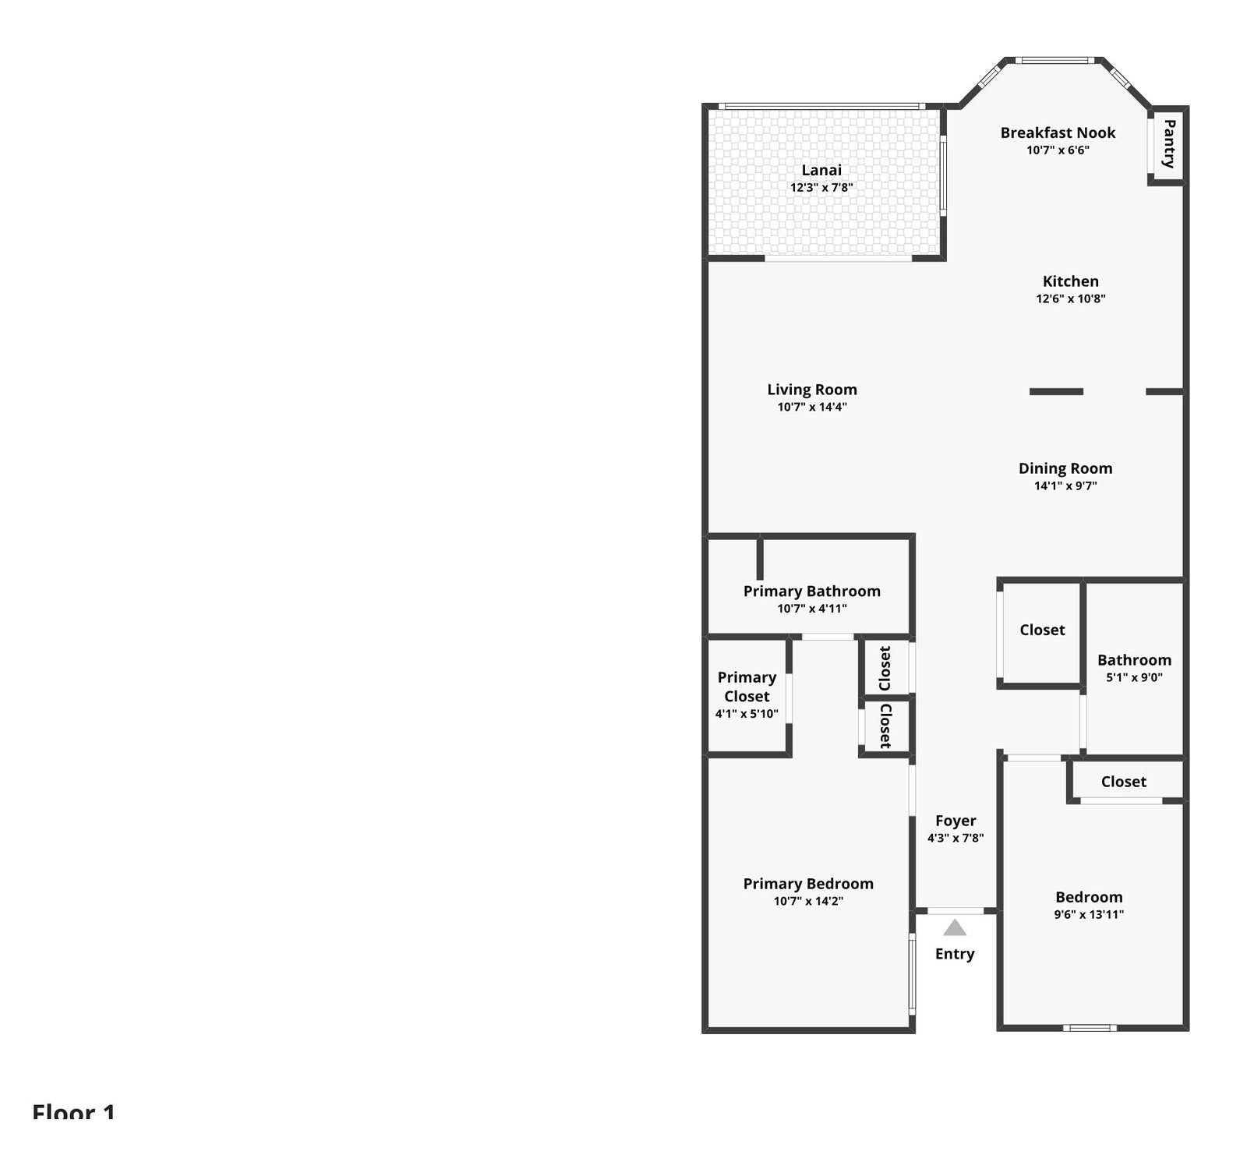
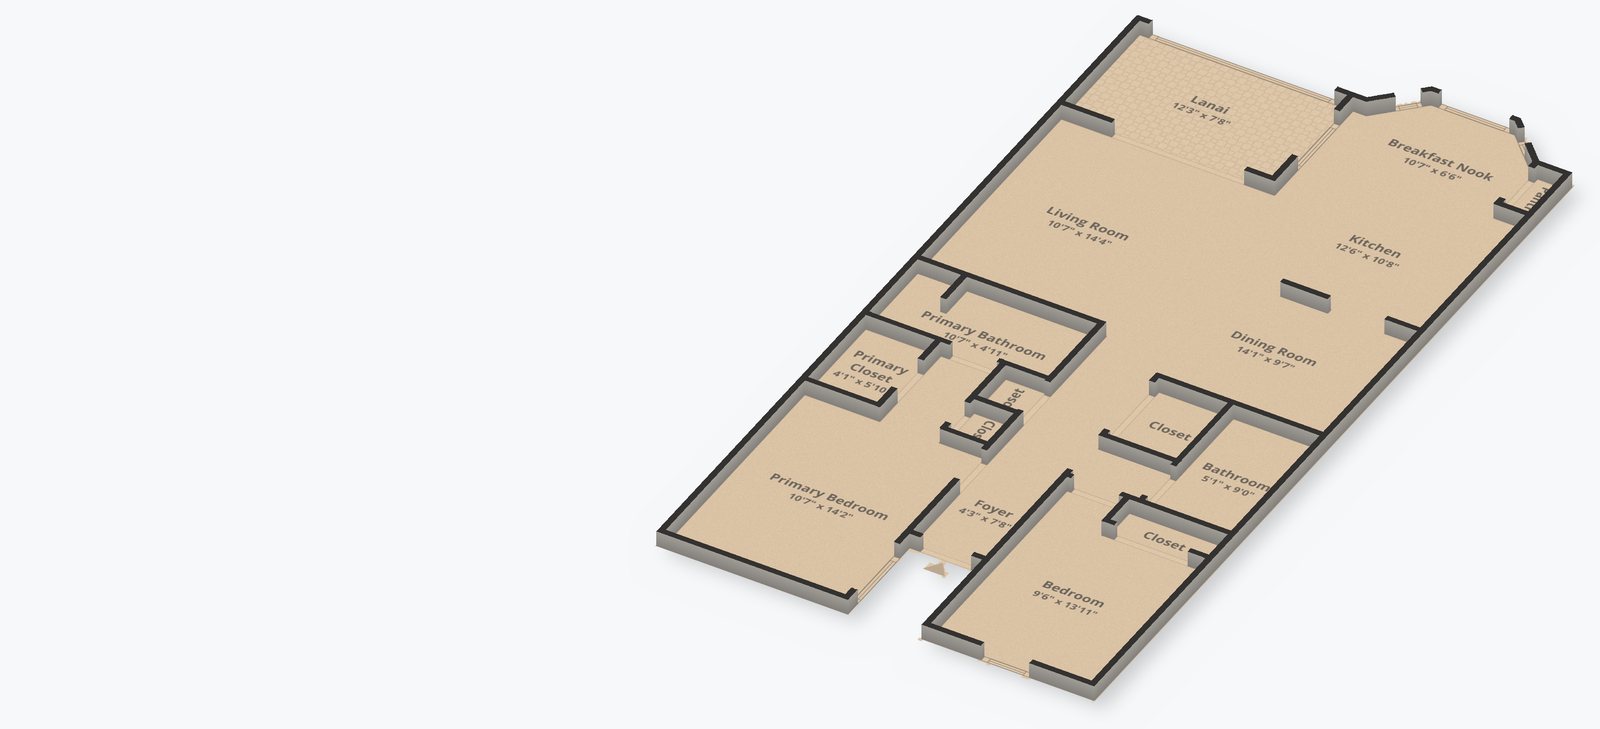
Plans our photographers measured with CubiCasa on recent shoots, shown without the street address. Each 3D floor plan example is extruded straight from the 2D plan beside it, so walls, doors and rooms stay where they really are.
Large homes
Big layouts,measured room by room.
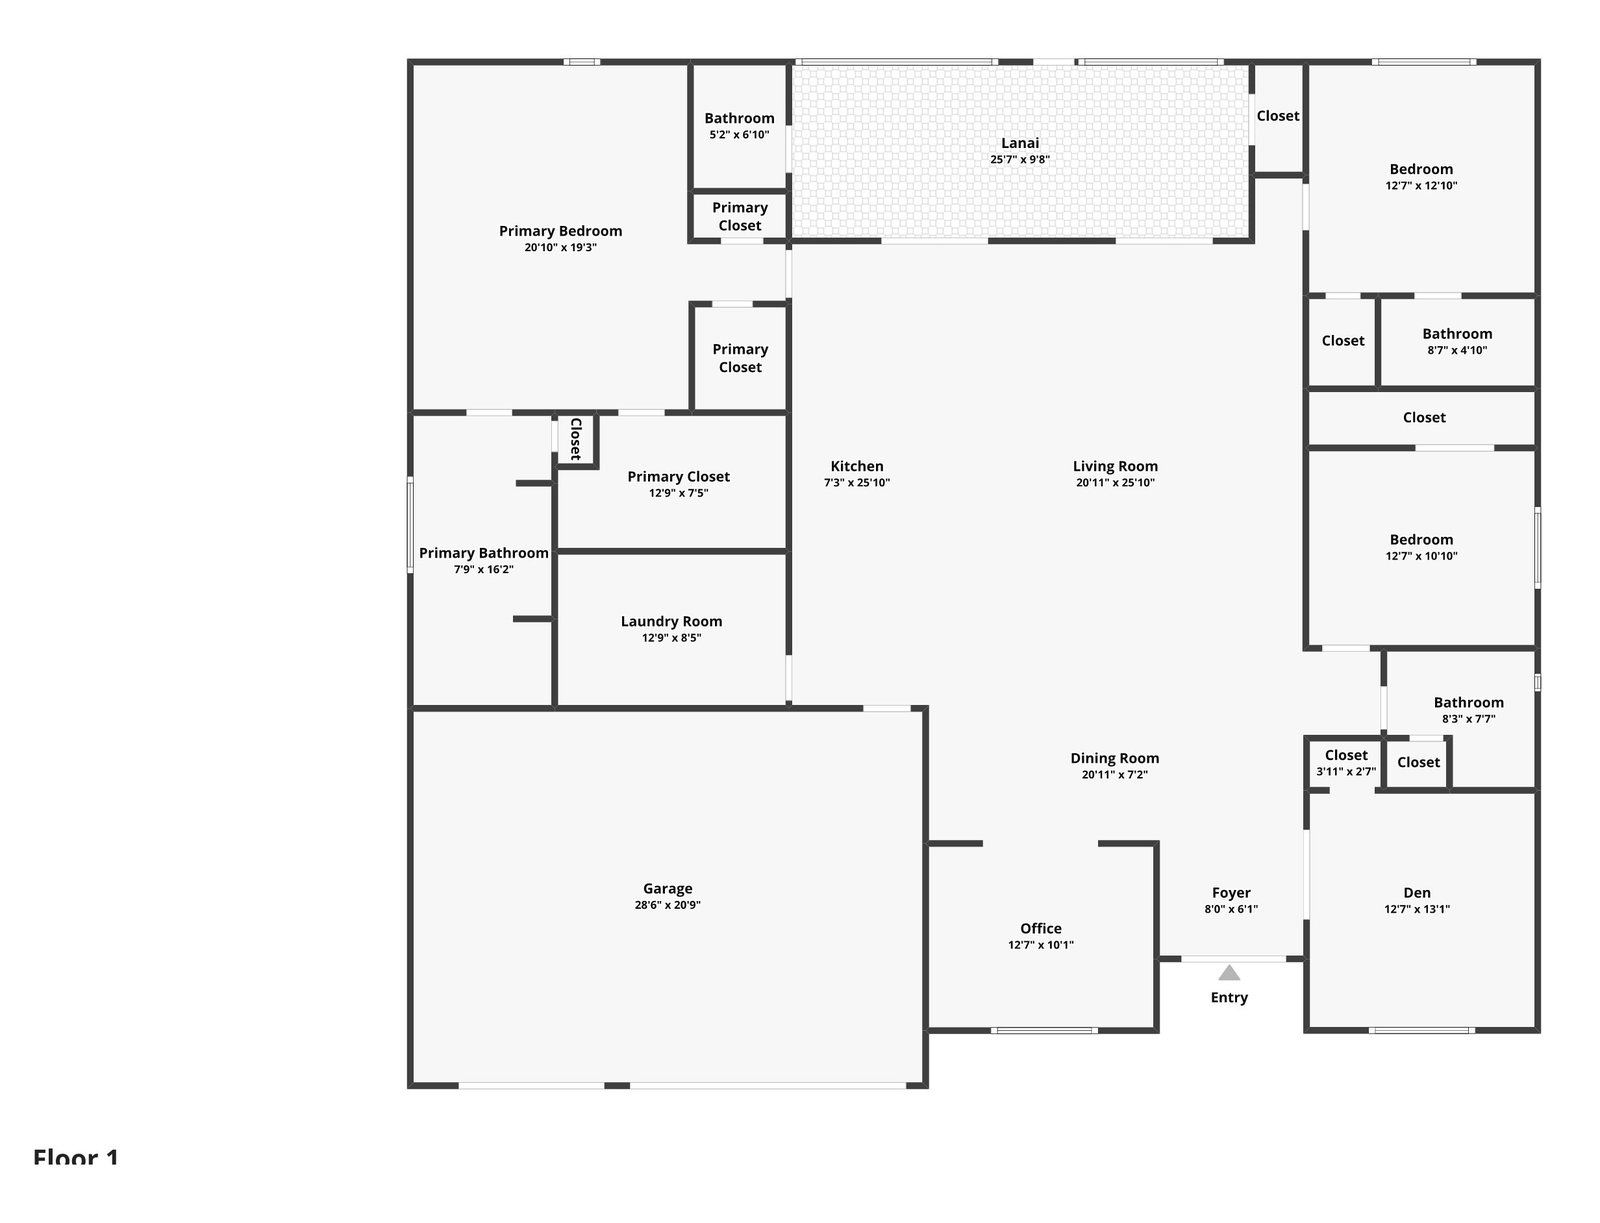
CubiCasa plans from large homes across the Gulf Coast, shown without the street address. Switch any card to 3D to see the selected floor from above.
Fort Myers8,219 sq ft total · 1st floor shown
Captiva12,887 sq ft total · 1st floor shown
Clearwater Beach6,957 sq ft total · 2nd floor shown
Square footage is the whole-home total on each CubiCasa plan, not just the floor shown. The 3D views are illustrations made from the same 2D plan: walls, doors and rooms follow the plan, and the furniture is only there to show scale.
How it fits
Book it withthe rest of the listing.
A floor plan sits naturally beside a 3D tour: the Zillow tour already includes one. On its own, it's the smallest line that answers the most layout questions.
Related services
01
3D toursZillow 3D tours with floor plans, and Matterport.
Starting at $185
02
Real estate photographyInterior and exterior stills, priced by the size of the home.
Starting at $199
03
Virtual staging and timelapseFurniture added to photos of empty rooms, and virtual timelapse.
Starting at $35
Packages that include it
Zillow Showcase Package
- Magazine Quality Photos
- Zillow 3D tour and Zillow floor plan
- Single property website
Starting at$335up to $1,220
View package details →
Where we shoot
Southwest Floridaand Tampa Bay.
Lee County
Hendry County
Charlotte County
DeSoto County
Sarasota County
Tampa Bay
- Floor plans in Tampa
- Floor plans in Brandon
- Floor plans in Riverview
- Floor plans in Lutz
- Floor plans in Land O' Lakes
- Floor plans in Wesley Chapel
- Floor plans in Odessa
- Floor plans in Trinity
- Floor plans in New Port Richey
- Floor plans in Holiday
- Floor plans in Hudson
- Floor plans in Zephyrhills
- Floor plans in Dade City
- Floor plans in St. Petersburg
- Floor plans in Clearwater
- Floor plans in Tarpon Springs
- Floor plans in Palm Harbor
- Floor plans in Dunedin
- Floor plans in Safety Harbor
- Floor plans in Oldsmar
- Floor plans in East Lake
- Floor plans in Pinellas Park
- Floor plans in Treasure Island
- Floor plans in Indian Rocks Beach
- Floor plans in Belleair Beach
Hernando County
Questions
Questionsbefore you book.
What's the difference between a Zillow floor plan and a schematic plan?
A Zillow interactive floor plan is made with the Zillow 3D tour. It lives on the Zillow listing, with approximate dimensions and photos tied to the rooms. A Schematic Floorplan is a standalone drawing we make from a scan of the home, to use in your marketing. Neither one is an appraisal or a certified square-footage measurement. Zillow's own note says its measurements are approximate, and that square footage may include finished and unfinished areas.
Is a schematic floor plan the same as an appraisal measurement?
No. A schematic plan is a marketing drawing of the layout. It isn't an appraisal or a certified measurement, and it shouldn't be presented as the home's official square footage.
What does a floor plan cost?
The Schematic Floorplan is $99 up to 4,999 square feet, $175 from 5,000 to 7,499, $250 from 7,500 to 9,999 and $325 from 10,000 to 12,500.
Does a floor plan come with the Zillow tour?
Yes. The Zillow 3D tour & floorplan ($185–$455) and the Zillow Showcase Package ($335–$1,220) both include a Zillow floor plan.
How is the plan made?
It's drawn from a scan of the home, with measurements of the space we scanned.
Are the measurements on a Zillow floor plan exact?
No. Zillow's own note on its floor plans says measurements are approximate, and square footage may include finished and unfinished areas. The plans are for informational purposes only and not for construction or design use.
Book a shoot
Have a listing coming up?Let’s plan the shoot.
No travel fee inside our normal service area. Reschedule with 24 hours’ notice.
Book online anytime, or call or text (239) 464-7969 to check availability. Office hours: Mon–Fri 9 AM–5 PM, Sat 9 AM–12 PM. Closed Sunday.
Questions first? Call or text (239) 464-7969 Send a text or email [email protected]
“Their communication was excellent—they responded almost immediately anytime I had a question and made the entire process incredibly easy.”
Seven-time Best Photographer in Lee County, Gulfshore Life